
Measurement Guides
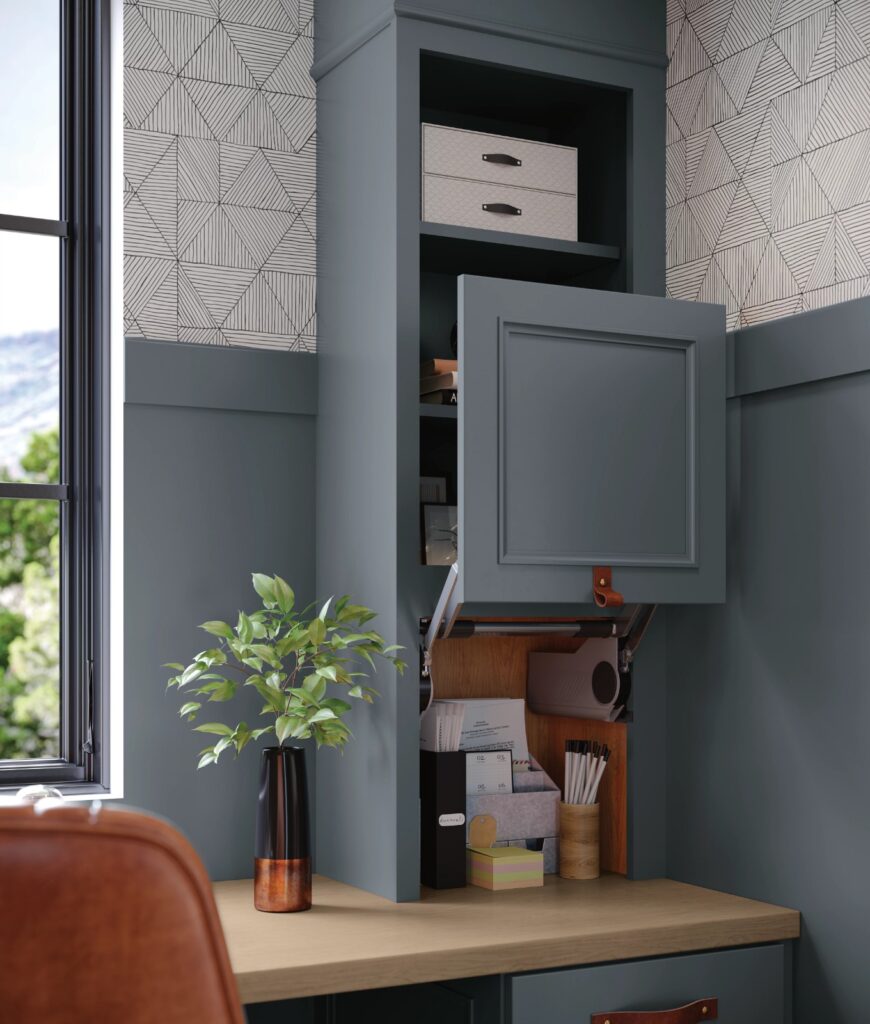
Better Measurements Lead to Better Cabinet Quotes
Good cabinet planning starts with accurate information about your space. You don’t need professional drawings or finalized plans before your first consultation, but rough measurements, photos, appliance information, and notes about your existing layout can help our showroom team better understand your project and provide a more accurate cabinet quote.
Bay Area Cabinet Supply offers downloadable measurement guides and specification sheets for kitchen and bathroom cabinet projects. These resources make it easier to prepare for your complimentary cabinet design consultation, gather the information you’ll need, and avoid overlooking important details before you get started.
What East Bay Homeowners Should Know
Bay Area Cabinet Supply’s measurement guides help East Bay and Tri-Valley homeowners prepare for a kitchen or bathroom cabinet consultation with useful room details, photos, and planning notes. The guides are intended for early planning and preliminary quoting; final field measurements should be confirmed by your contractor, installer, designer, or remodeler before cabinets are ordered. Free cabinet design consultation is available at our San Leandro and Dublin showrooms.
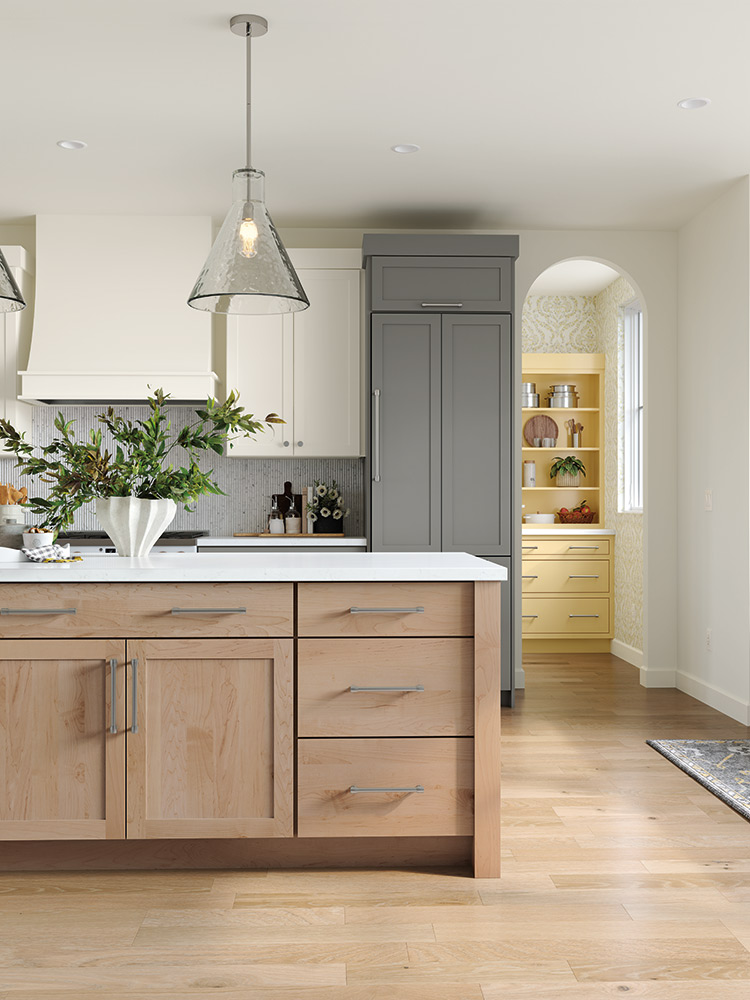
Kitchen Cabinet Measurement Guide
Use the kitchen guide to record wall lengths, ceiling height, window and door locations, appliance locations, plumbing locations, and any design goals for islands, pantry cabinets, or additional storage.
Download Kitchen Measurement Guide
There are four different kitchen layouts below to help you get started with your dream kitchen design. If none of them perfectly match your kitchen layout, choose the one that is the closest and our kitchen design experts will help refine the design during your kitchen cabinet design consultation.
L-Shaped Kitchen with Doorways/Openings
Cabinetry and appliances are arranged along two adjoining walls, creating an efficient corner workspace while leaving the center of the room open.
Cabinets, appliances, and the sink are arranged along one straight wall, making this layout common in smaller or more open spaces.
Two cabinet runs meet at a corner, providing separate work areas while keeping the kitchen open to the adjoining room.
The primary kitchen functions are positioned along three sides of the room, creating a defined workspace with the sink, range, and refrigerator surrounding the user.
Kitchen Details to Capture
- Overall wall-to-wall room dimensions
- Ceiling height
- Window and door sizes and locations
- Sink, dishwasher, range, refrigerator, and hood locations
- Existing pantry or island dimensions
- Photos of each wall
- Current cabinet quote or contractor drawings if available
Bathroom Cabinet Measurement Guide
Use the bathroom guide to document vanity width, plumbing location, wall dimensions, door swing, toilet location, shower or tub placement, and storage needs.
Download Bathroom Measurement Guide
There are four different bathroom layouts below to help you get started with your perfect bathroom design. If none of them match your exact bathroom layout, choose the one that is the closest and our bathroom design experts will help refine the design during your bathroom cabinet design consultation.
Floor-mounted layout resting on legs or a toe-kick base.
Floating (Wall-Mounted) Layout
Cantilevered layout anchored directly to structural framing.
Wall-to-wall fitted cabinet configuration requiring precise clearance checks.
Dual-axis corner configuration maximizing layout footprints.
Bathroom Details to Capture
- Vanity wall width
- Ceiling height
- Sink and plumbing location
- Door swing and clearance
- Toilet, shower, or tub location
- Linen storage opportunities
- Photos of the existing bathroom
Important Information About Measurements
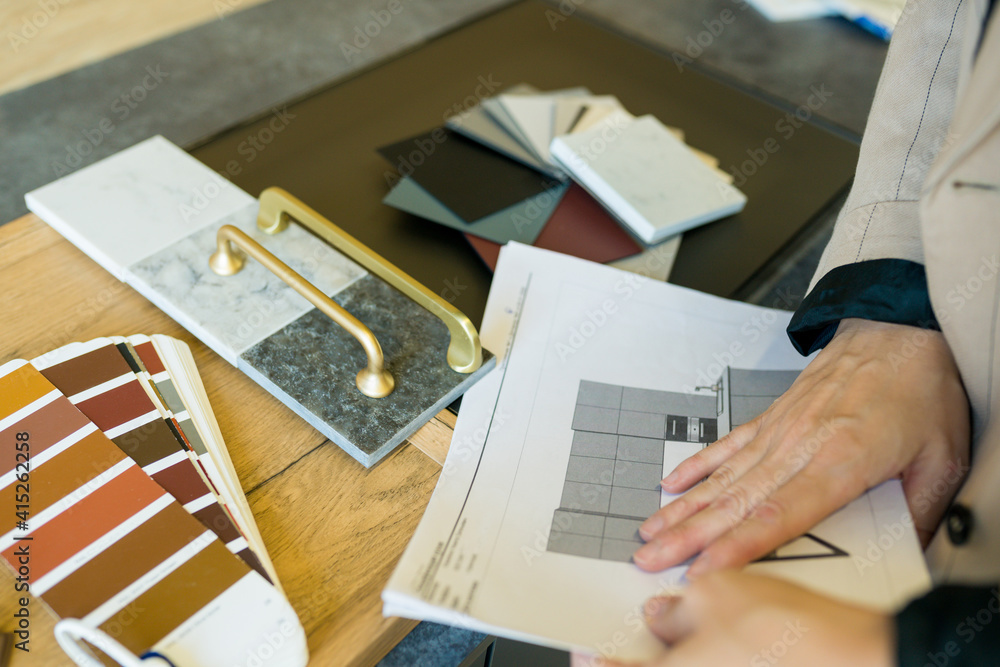
These guides are intended to help with project planning, preliminary conversations, and cabinet quotes. Bay Area Cabinet Supply supplies cabinetry and provides cabinet planning and design guidance, while your contractor, installer, designer, or remodeler is responsible for confirming final measurements, field conditions, clearances, and installation details before the cabinet order is finalized.
Working together with your project professional helps ensure your cabinet order is based on the final installation plan and site conditions.
Bring Your Measurements to a Complimentary Design Consultation
Once you have your rough measurements, photos, and project ideas, schedule a complimentary cabinet design consultation at our San Leandro or Dublin showroom. Our team can help you review your project, explore cabinet brands and options, and compare your current cabinet quote so you can better understand what you’re getting and whether you’re receiving good value.
We welcome homeowners from throughout the Bay Area, including the East Bay and Tri-Valley, and are happy to help you take the next step in your cabinetry project.
Frequently Asked Questions
1. Do I need measurements before visiting the showroom?
Measurements are helpful but do not need to be perfect for the first consultation. Photos and rough dimensions are a good starting point.
2. Can Bay Area Cabinet Supply take final measurements?
Bay Area Cabinet Supply provides cabinetry, cabinet planning, and design guidance, but we do not provide final field measurements or installation services. Your contractor, installer, designer, or remodeler should confirm all final measurements, site conditions, clearances, and installation details before the cabinet order is finalized. Our team can work with your project professional to help ensure the cabinet plan and order align with the final installation requirements.